Architectural Design
Bayani Gaba-gaba
Architecture is the only design work you walk inside. A chair is looked at and sat on; a building is entered, moved through, inhabited for years and seen from the street by people who never go in. It also has to stand up, keep water out, and stay comfortable through a whole climate. That is why architectural design is the area of study where the elements of three-dimensional design stop being a matter of taste and start carrying real loads.
This note takes you from site to structure to drawing set. You will learn to read a site before you design on it, to think in plan and section rather than in one flattering view, to choose a structural system that suits the span you need, and to make sustainability claims that survive being asked a second question. The named designers here work in very different climates and budgets, and each of them answers the same question: what should this particular place, for these particular people, be made of?
Manufura
- Use the elements of three-dimensional design to develop and create building structures
- Use a range of architectural design materials, tools and techniques such as digital and non-digital design methods, graphic and construction materials and the generation of plans, working diagrams and models with consideration of sustainability and related environmental issues
Takardar Darasi
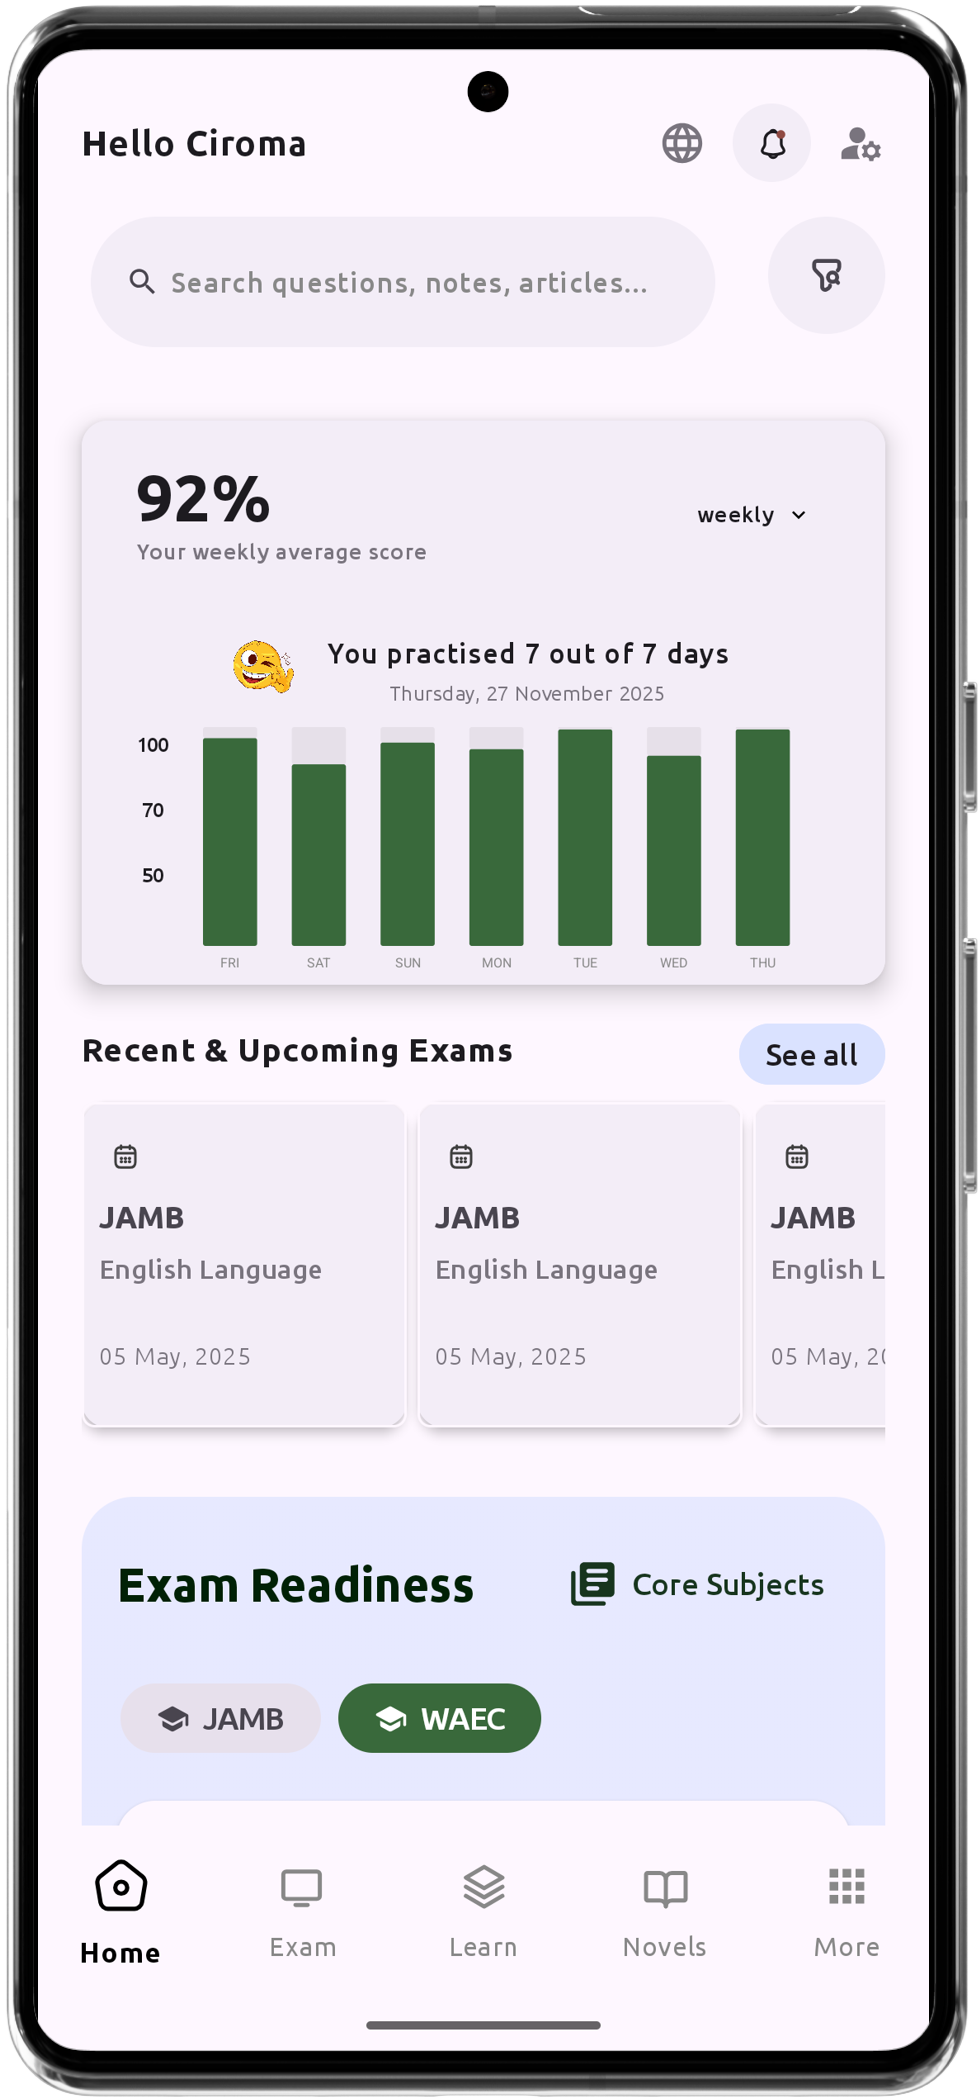
Akwai a cikin manhajar Green Bridge
Zazzage manhajar Green Bridge CBT a wayar ka ko kwamfyuta ka don samun cikakkiyar bayanan darasi, tambayoyin aiki, da ƙari.
Nazarin Darasi
Barka da kammala darasi akan Architectural Design. Yanzu da kuka bincika mahimman raayoyi da raayoyi, lokaci yayi da zaku gwada ilimin ku. Wannan sashe yana ba da ayyuka iri-iri Tambayoyin da aka tsara don ƙarfafa fahimtar ku da kuma taimaka muku auna fahimtar ku game da kayan.
Za ka gamu da haɗe-haɗen nau'ikan tambayoyi, ciki har da tambayoyin zaɓi da yawa, tambayoyin gajeren amsa, da tambayoyin rubutu. Kowace tambaya an ƙirƙira ta da kyau don auna fannoni daban-daban na iliminka da ƙwarewar tunani mai zurfi.
Yi wannan ɓangaren na kimantawa a matsayin wata dama don ƙarfafa fahimtarka kan batun kuma don gano duk wani yanki da kake buƙatar ƙarin karatu. Kada ka yanke ƙauna da duk wani ƙalubale da ka fuskanta; maimakon haka, ka kallesu a matsayin damar haɓaka da ingantawa.
- Which architectural drawing shows the building as if cut vertically, revealing ceiling heights and how daylight enters? A) Plan B) Elevation C) Section D) Site plan Answer: C
- A clear internal span of about 20 metres in a market hall is most sensibly achieved with: A) A load-bearing brick wall B) A simple timber beam C) A truss or portal frame D) A stud partition Answer: C
- Thermal mass in a wall of clay, stone or concrete works by: A) Reflecting sunlight away from the building B) Absorbing heat slowly and releasing it later, reducing the day to night temperature swing C) Preventing air from entering the building D) Generating electricity from heat Answer: B
- Which of these has the lowest embodied energy on a site where the material is dug from the ground beneath the building? A) Imported aluminium cladding B) Rammed earth C) Structural steel D) Portland cement render Answer: B
- Poche in a plan or section means: A) A rough freehand sketch made on site B) Filling the cut material solid dark so it reads against what is seen beyond C) The scale bar and north point D) A perspective view drawn from eye level Answer: B
Akwai a cikin manhajar Green Bridge
Zazzage manhajar Green Bridge CBT a wayar ka ko kwamfyuta ka don samun cikakkiyar bayanan darasi, tambayoyin aiki, da ƙari.
Akwai a cikin manhajar Green Bridge
Zazzage manhajar Green Bridge CBT a wayar ka ko kwamfyuta ka don samun cikakkiyar bayanan darasi, tambayoyin aiki, da ƙari.
Littattafan da ake ba da shawarar karantawa
Yi Aikin Tambayoyin Gwaji
Kana son yin aikin tambayoyin gwaji kan Architectural Design? Sauke manhajar Green Bridge CBT don samun tambayoyin gwaji da cikakkun jarrabawa akan wannan batu.
Sauke Manhajar Daga Google Playstore
Duk abin da kake buƙata don yin fice a JAMB, WAEC & NECO.